Basement Kitchenette Design: 11 Smart Solutions
Don’t let your basement stay dark and unused! With these smart basement kitchenette design ideas, you can transform it into a beautiful and convenient mini kitchen for everyday living or guests.
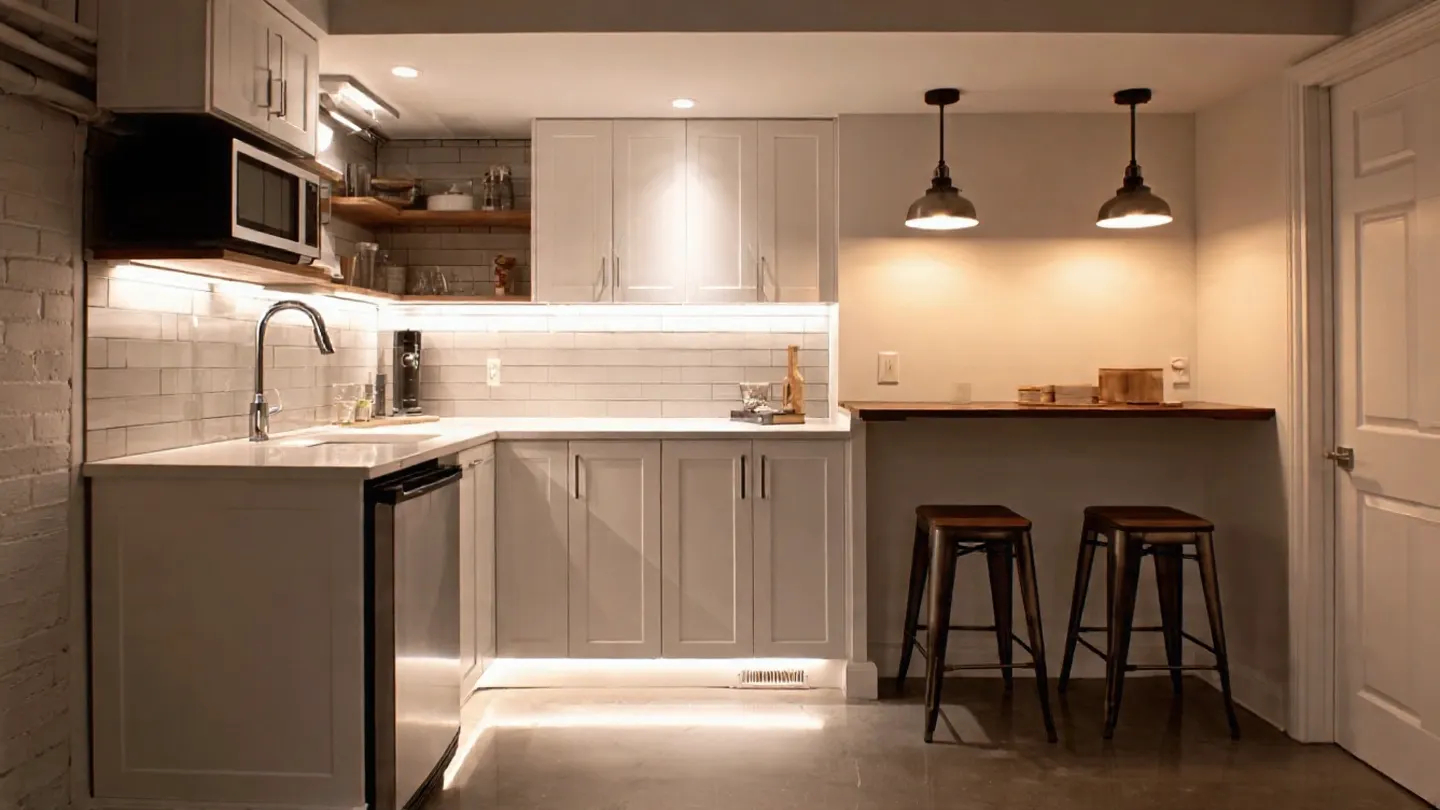
When we first turned our basement into a usable living space, I didn’t think much about adding a kitchenette. It felt like a “nice-to-have,” until I kept going upstairs for water, snacks, and coffee every day.
As the basement became our movie room, guest space, and sometimes a work zone, a basement kitchenette design started to feel essential. Nothing big—just something simple and practical to support daily use.
With limited space, low lighting, and tricky plumbing, the challenge was real. But even a small corner with compact cabinets, a mini sink, open shelves, and under-counter appliances can make a huge difference.
What once felt optional quickly became one of the most useful upgrades in our home. Below are 11 smart basement kitchenette design ideas to help you create a functional and comfortable space.
Planning Essentials Before Starting Basement Kitchenette Design
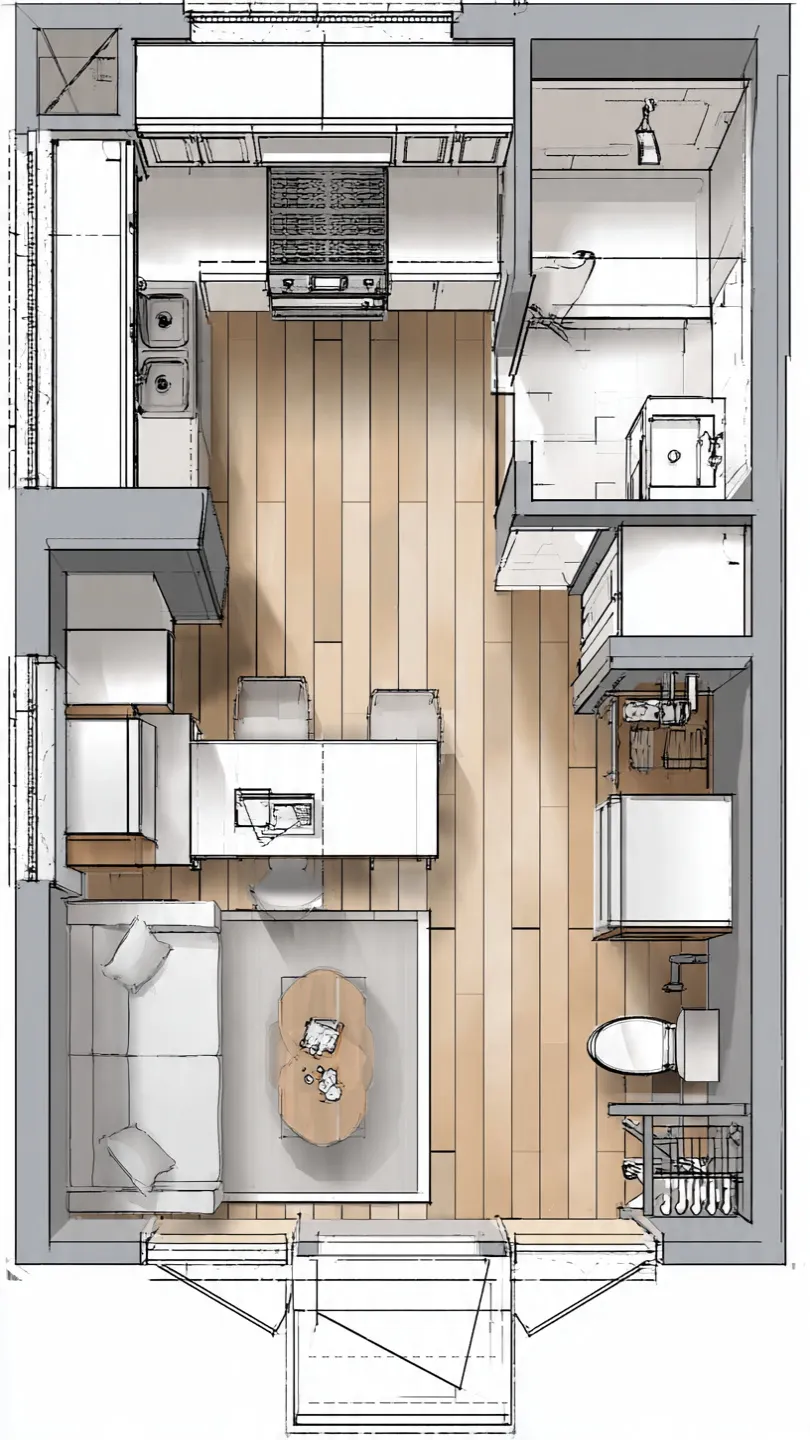
Before starting any basement kitchenette design, it is essential to evaluate structural layout, plumbing access, and electrical system positioning carefully and realistically.
Basements often require additional planning for ventilation pathways, moisture control systems, and safe utility routing that supports long-term kitchen functionality without issues.
Considering ceiling height limitations and natural lighting conditions helps determine appliance placement and overall spatial arrangement for a more comfortable cooking environment.
Proper zoning between cooking, storage, and preparation areas ensures that even compact basement kitchen design ideas remain practical, efficient, and visually balanced for everyday use.
Early planning also reduces renovation risks while ensuring compliance with building safety standards and long-term durability requirements for basement kitchen installations.
11 Basement Kitchenette Design Ideas
Compact galley-style efficiency layout optimization
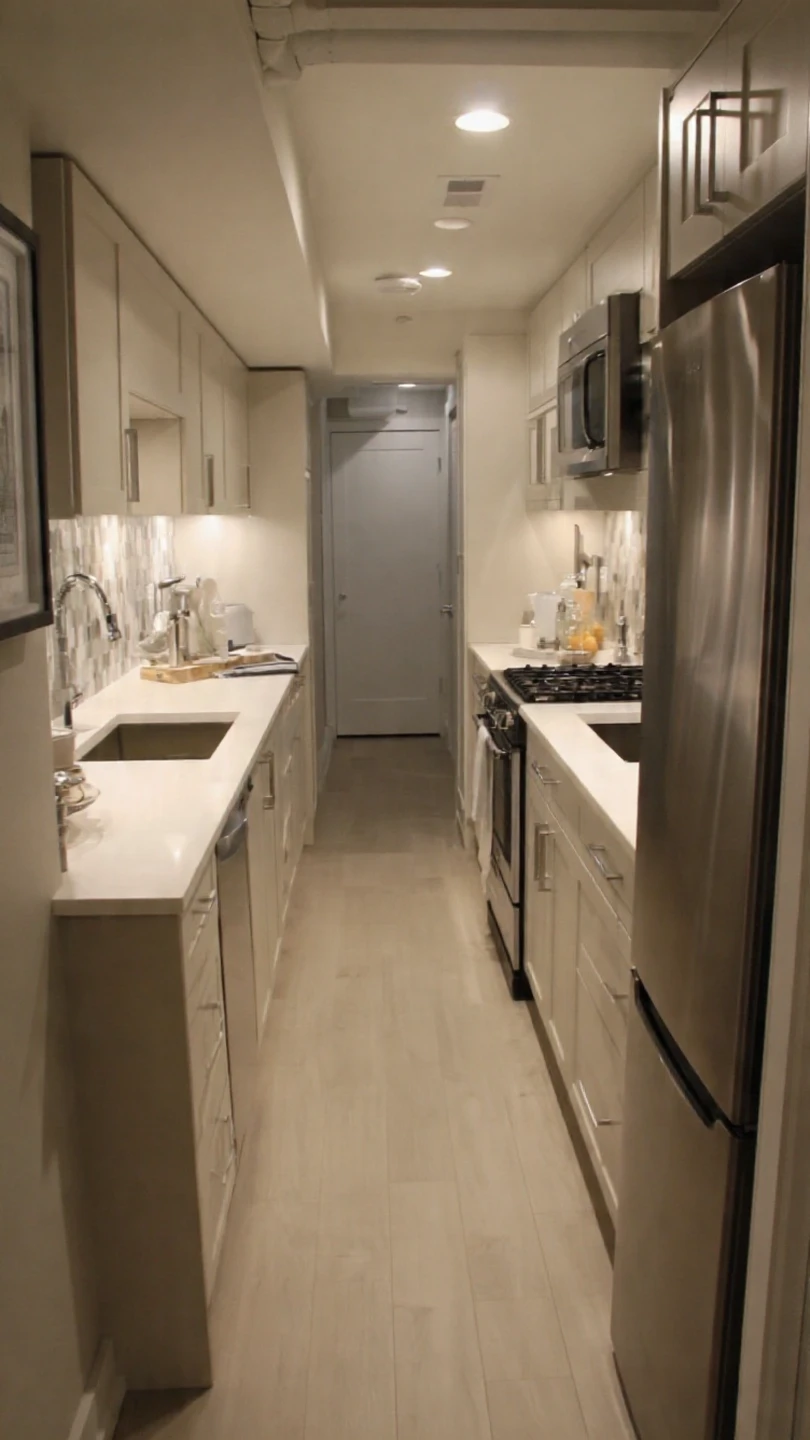
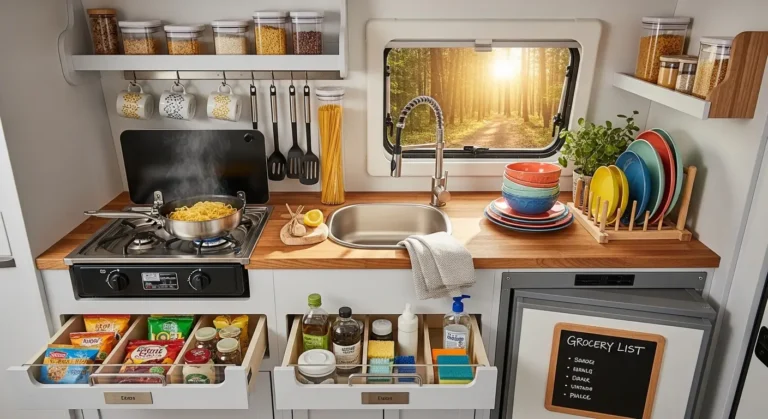
A galley-style approach to basement kitchenette design focuses on maximizing narrow spaces through parallel counters and streamlined movement pathways for cooking efficiency.
This layout reduces unnecessary walking distance between appliances, making it ideal for compact basement kitchen design ideas requiring high functionality within limited square footage.
Placing the sink, stove, and preparation surfaces in a linear arrangement ensures smooth workflow and improved usability in restricted basement environments.
Strategic overhead and under-counter storage helps maintain cleanliness while keeping essential tools accessible without overcrowding the limited kitchen workspace.
This design works especially well in basements where structural walls define long rectangular layouts suitable for efficient culinary organization.
Open shelving storage integration for visual spaciousness
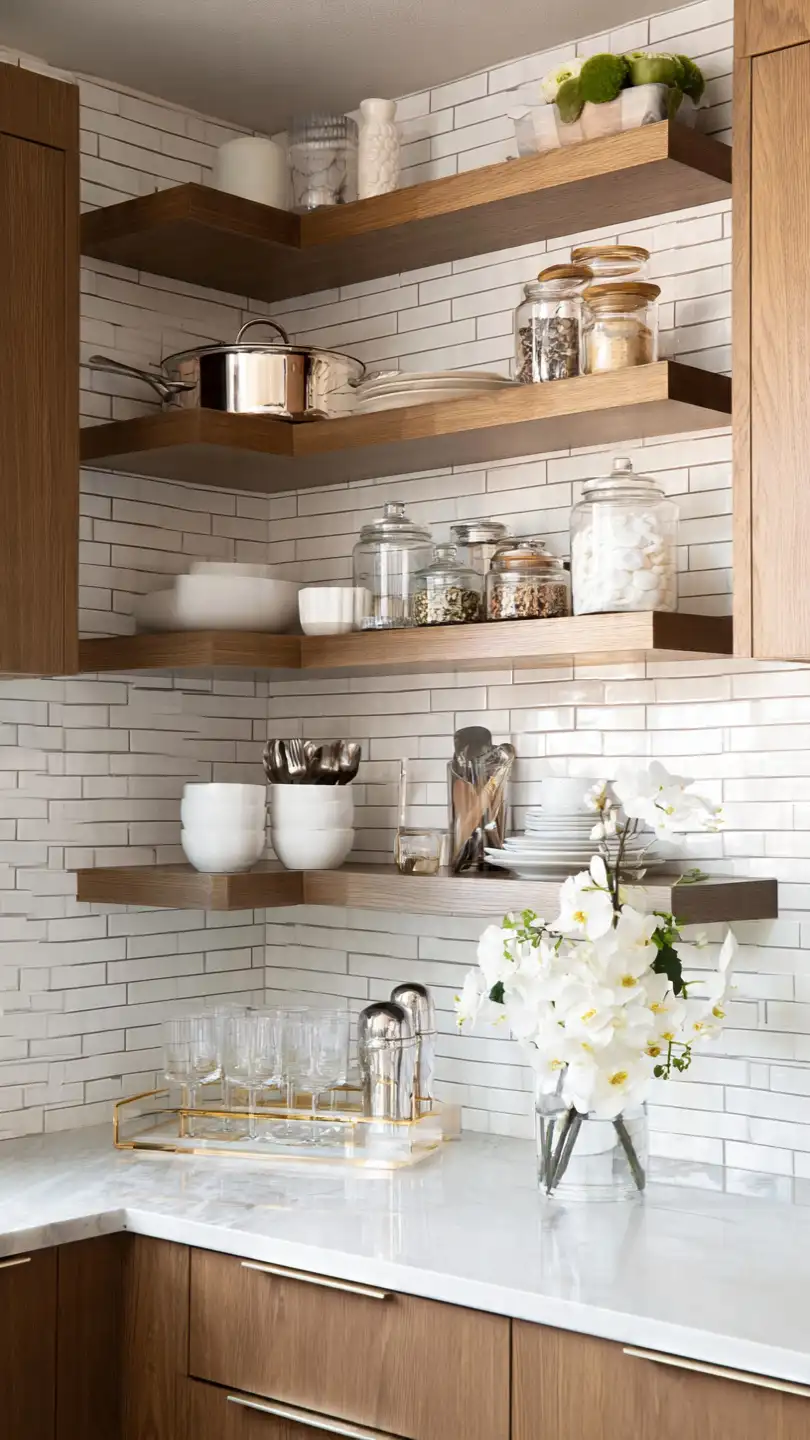
Open shelving in basement kitchenette design creates an airy appearance while allowing easy access to frequently used cooking essentials and utensils.
This approach enhances small basement kitchen design ideas by eliminating bulky cabinets that may visually reduce already limited basement space perception.
Properly arranged shelves can display cookware, jars, and decorative items while maintaining a balance between aesthetics and practical storage functionality.
Using consistent materials and neutral tones ensures visual harmony, preventing cluttered appearances in compact basement kitchen environments.
This design style encourages organization habits while improving accessibility and enhancing the overall openness of underground kitchen areas.
Multi-functional island workstation for basement kitchens
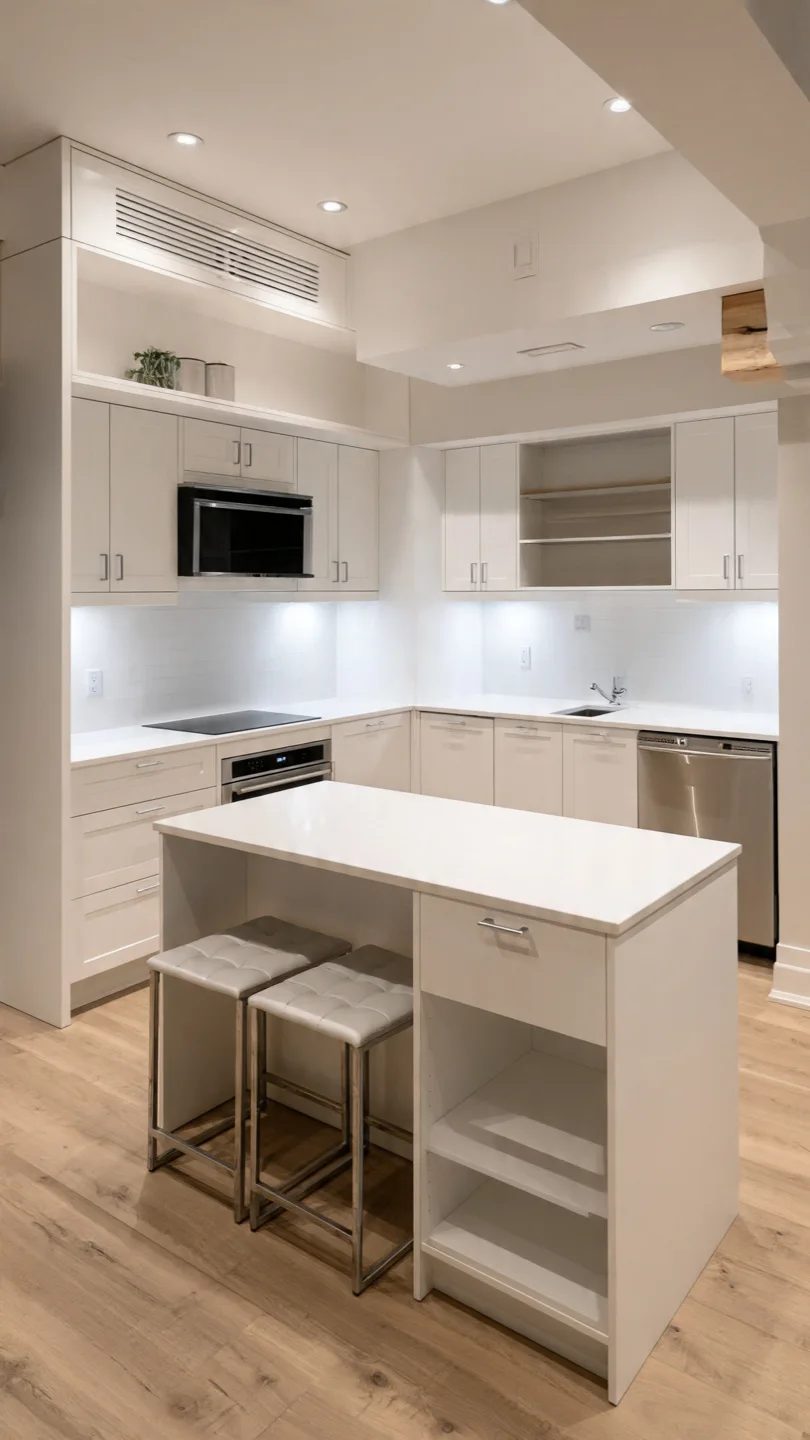
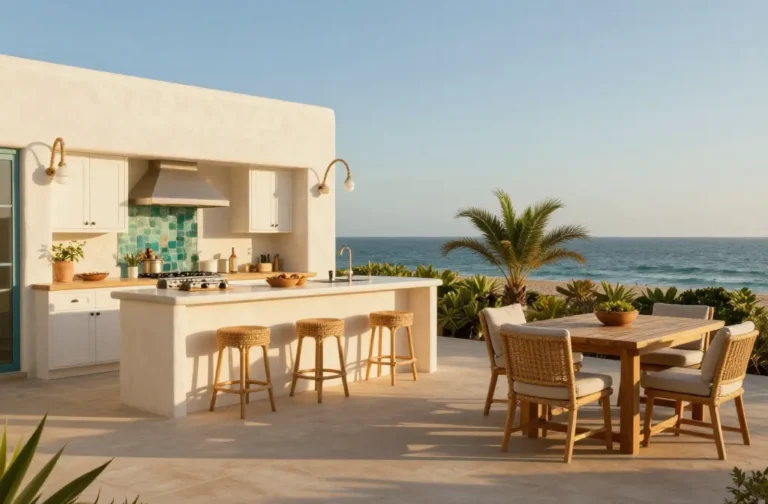
A compact island can significantly improve basement kitchenette design by combining preparation, storage, and casual dining functions into one central unit.
This solution works well in basement kitchen design ideas where space optimization and multifunctional furniture play an essential role in usability.
Adding built-in drawers and concealed shelving enhances storage capacity while maintaining a clean and structured kitchen appearance throughout the basement.
The island can also serve as a flexible workspace for food preparation or light household tasks depending on daily needs.
Careful sizing ensures it does not obstruct movement pathways while still contributing to overall kitchen efficiency and usability.
Bright lighting strategy for underground kitchen enhancement
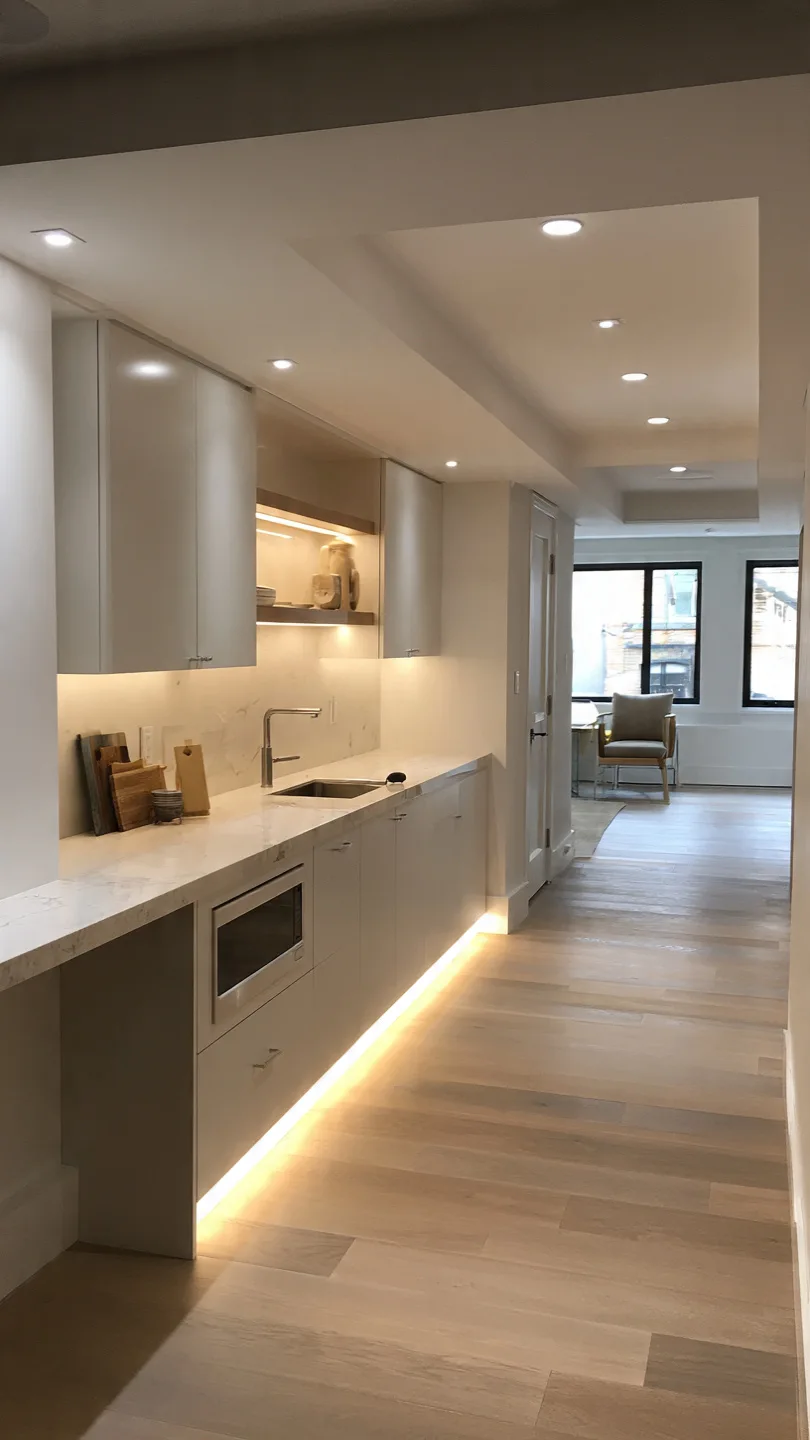
Lighting plays a transformative role in basement kitchenette design by compensating for the lack of natural daylight in underground spaces.
Layered lighting systems including ceiling fixtures, under-cabinet lights, and accent illumination improve visibility and create a welcoming kitchen atmosphere.
Warm yet balanced lighting helps enhance basement kitchen design ideas by reducing the enclosed feeling commonly associated with lower-level interiors.
Proper placement of lights above preparation zones ensures safety and precision during cooking activities while reducing strain on the eyes.
Energy-efficient lighting solutions also contribute to sustainability while maintaining consistent brightness throughout the entire basement kitchen area.
Space-saving appliance selection for compact kitchens
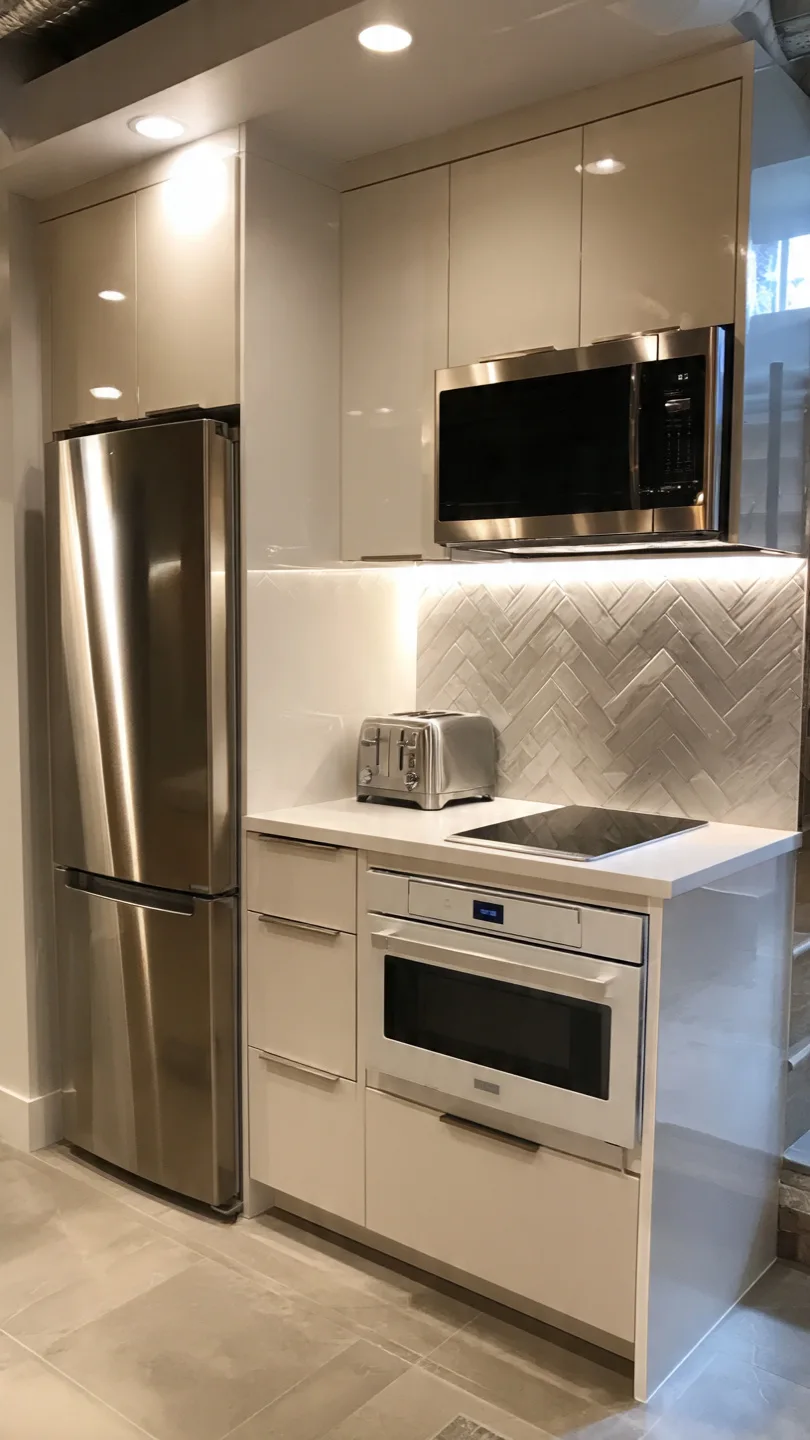
Choosing compact appliances is essential for effective basement kitchenette design where every inch of space must be utilized efficiently.
Slim refrigerators, combination ovens, and integrated cooktops are ideal for basement kitchen design ideas focused on functionality without overcrowding limited areas.
Built-in appliances help maintain a seamless appearance while improving workflow efficiency in tight basement kitchen layouts.
Energy-efficient models also reduce long-term utility costs while supporting environmentally conscious home improvement strategies.
Proper appliance placement ensures accessibility while maintaining sufficient counter space for preparation and serving activities in small kitchen environments.
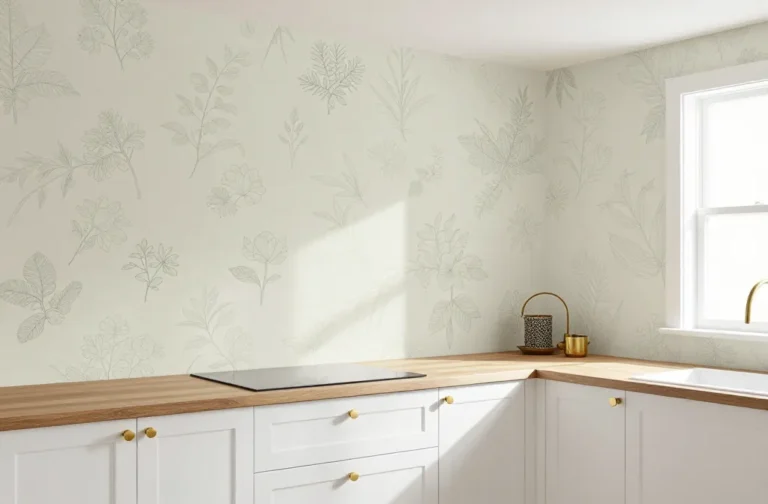
Neutral color palette for basement kitchen expansion effect
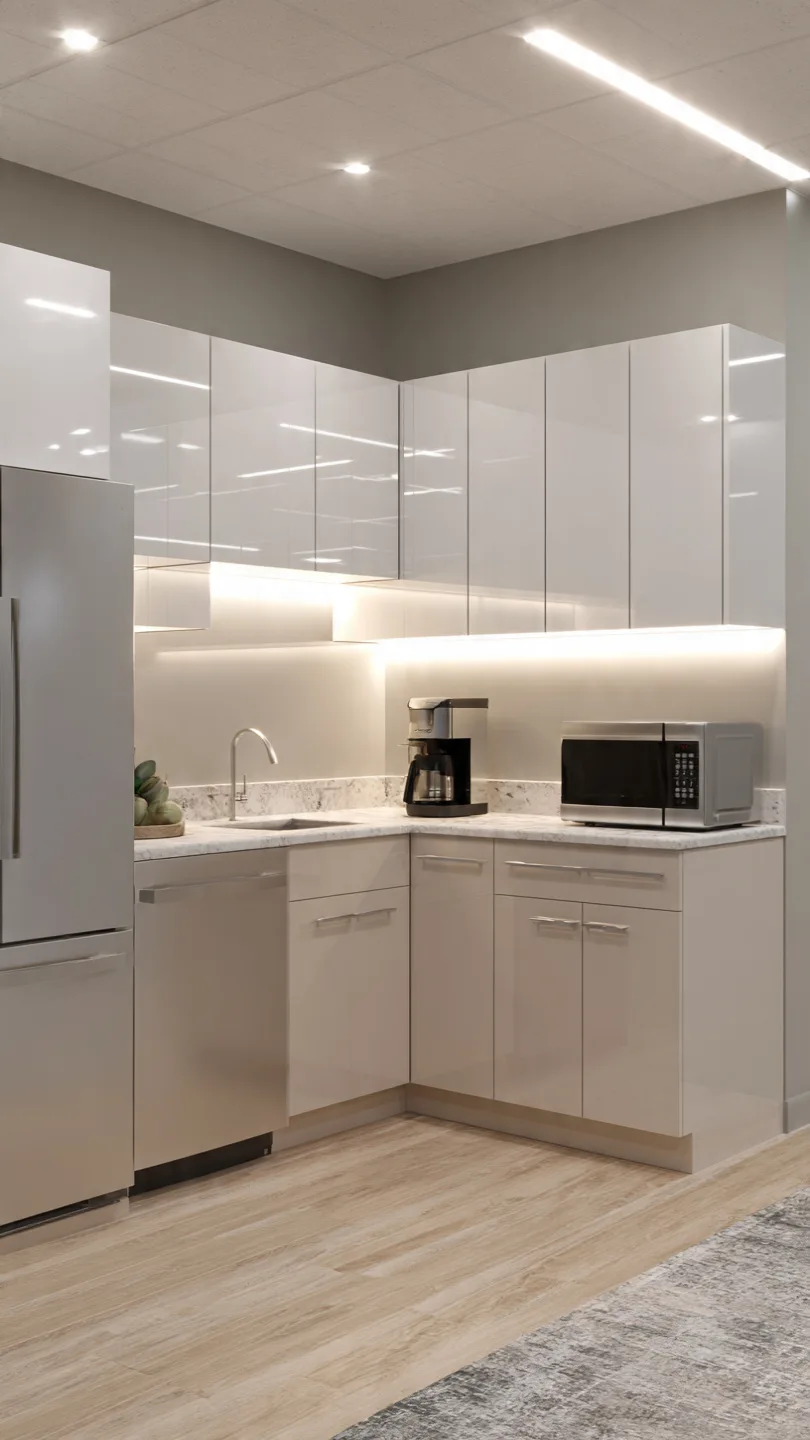
Using neutral colors in basement kitchenette design helps create a visually larger and more open environment despite physical space limitations.
Light tones such as soft beige, white, and muted gray support basement kitchen design ideas by reflecting available lighting more effectively.
This approach reduces visual heaviness while promoting a calm and balanced atmosphere suitable for functional cooking environments in basements.
Consistent color schemes across walls, cabinets, and countertops enhance cohesion and prevent visual fragmentation in compact kitchen layouts.
Subtle contrasts can be added through textures and finishes without overwhelming the simplicity of the overall design.
Smart storage optimization using vertical wall space
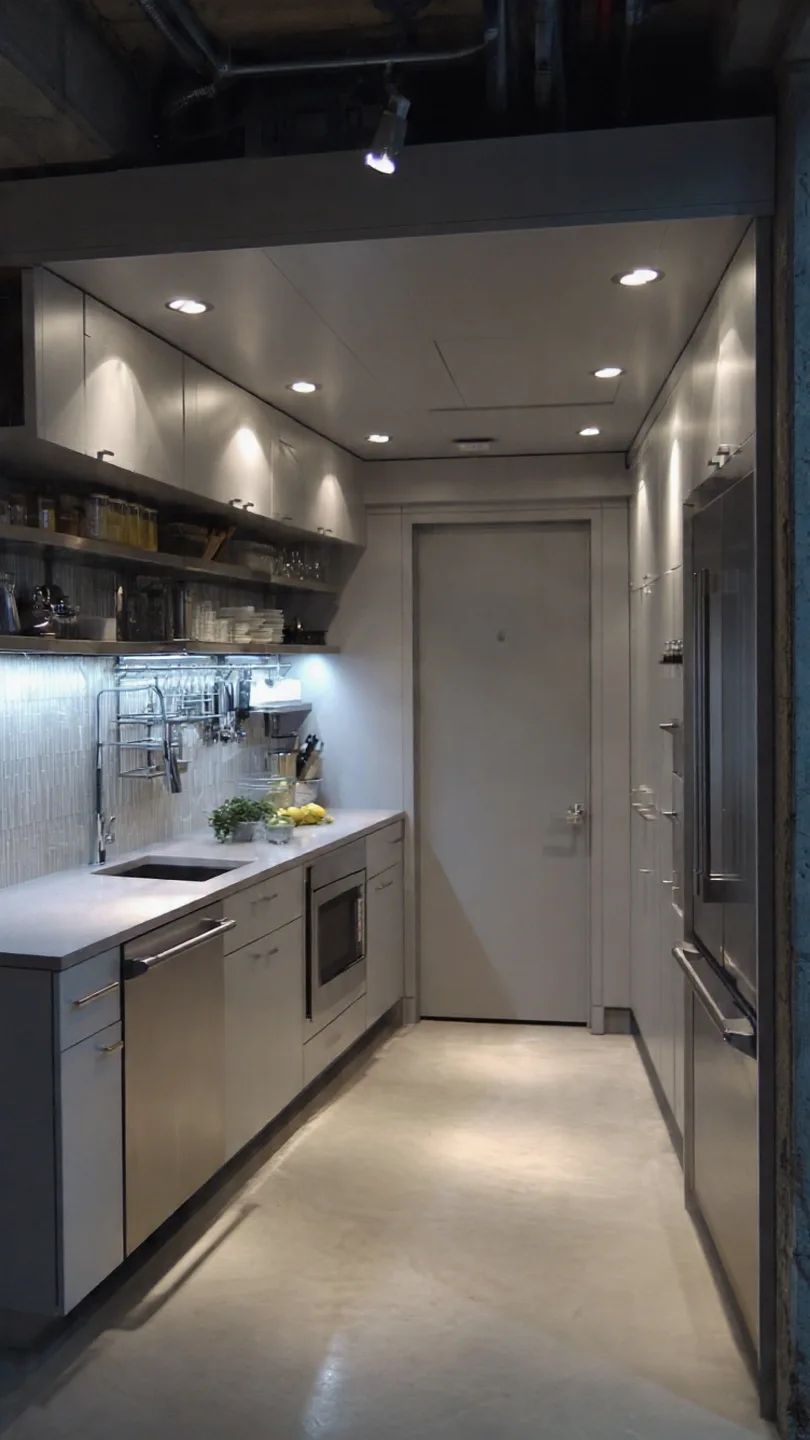
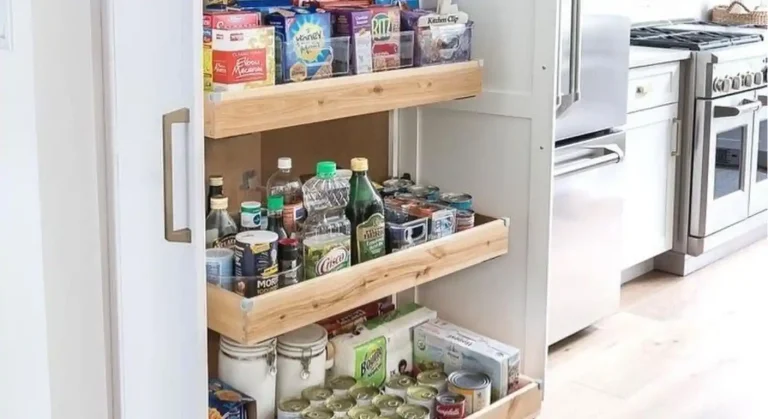
Vertical storage solutions are essential in basement kitchenette design because they maximize unused wall height for practical organization purposes.
Tall cabinets and wall-mounted racks support basement kitchen design ideas by increasing storage capacity without occupying valuable floor space.
This strategy improves accessibility to cookware and pantry items while maintaining a clean and structured kitchen environment.
Properly arranged vertical storage also enhances workflow efficiency by reducing clutter on countertops and preparation areas.
It is particularly effective in basements where horizontal space is limited but vertical expansion remains fully available.
Minimalist cabinetry design for clutter-free kitchen flow
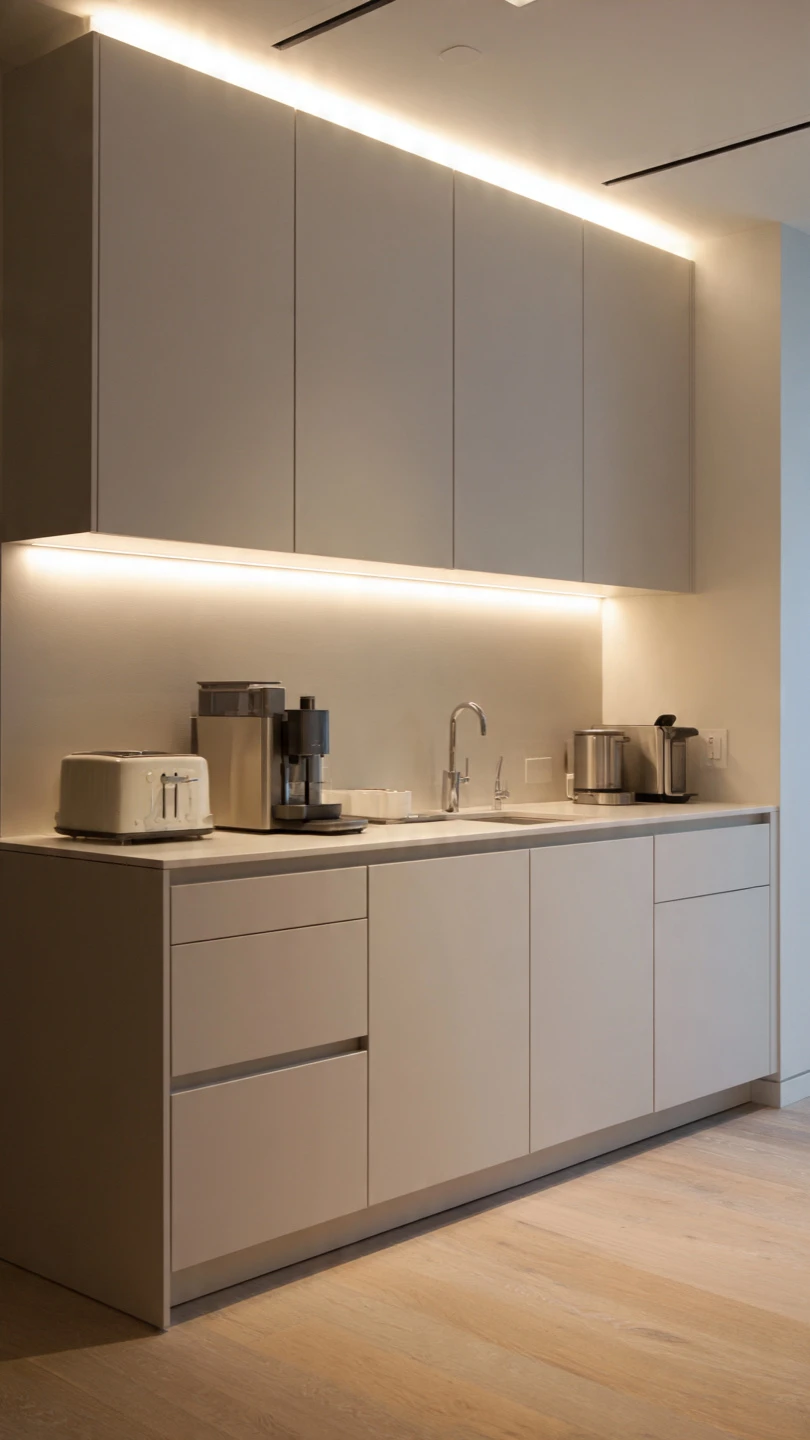
Minimalist cabinetry supports basement kitchenette design by reducing visual noise and enhancing clean, streamlined kitchen environments in compact spaces.
Flat-panel cabinets with handle-less designs align well with basement kitchen design ideas focused on simplicity and modern aesthetics.
This approach improves usability by eliminating unnecessary detailing while maximizing functional storage within hidden compartments and drawers.
Consistent finishes and smooth surfaces contribute to a more organized appearance even in small basement kitchen environments.
Minimalist design also simplifies maintenance while ensuring long-term durability and timeless visual appeal.
Integrated seating arrangements for multifunctional basement kitchens
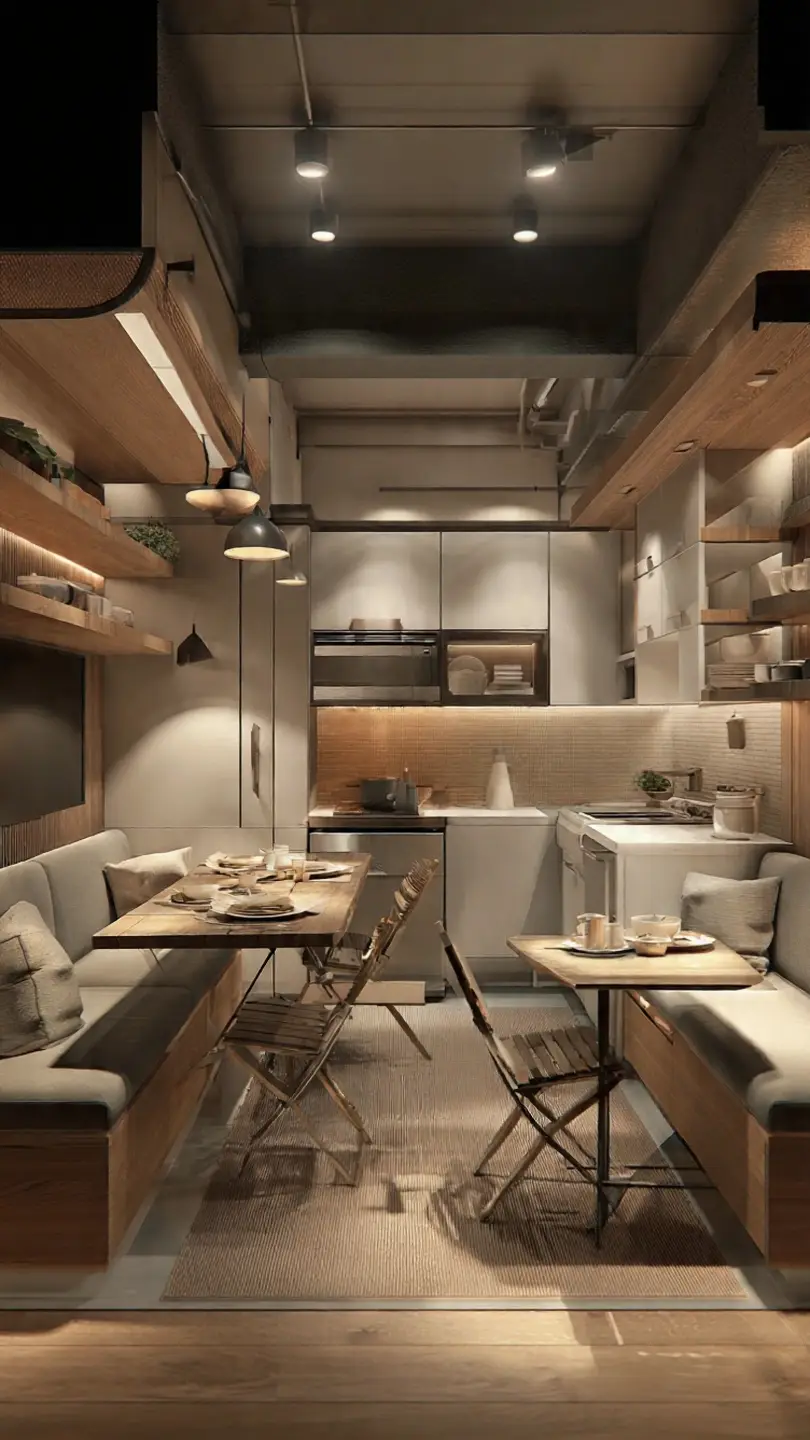
Incorporating seating within basement kitchenette design adds versatility by creating spaces for dining, working, or casual interaction within compact layouts.
Foldable chairs or built-in benches align well with basement kitchen design ideas focused on multifunctional and space-efficient interior planning.
This integration allows homeowners to maximize usability without requiring separate dining areas in limited basement environments.
Careful arrangement ensures seating does not obstruct movement pathways or interfere with cooking workflow efficiency.
This design concept enhances social functionality while maintaining practical kitchen organization and spatial balance.
Industrial-inspired basement kitchenette design structure
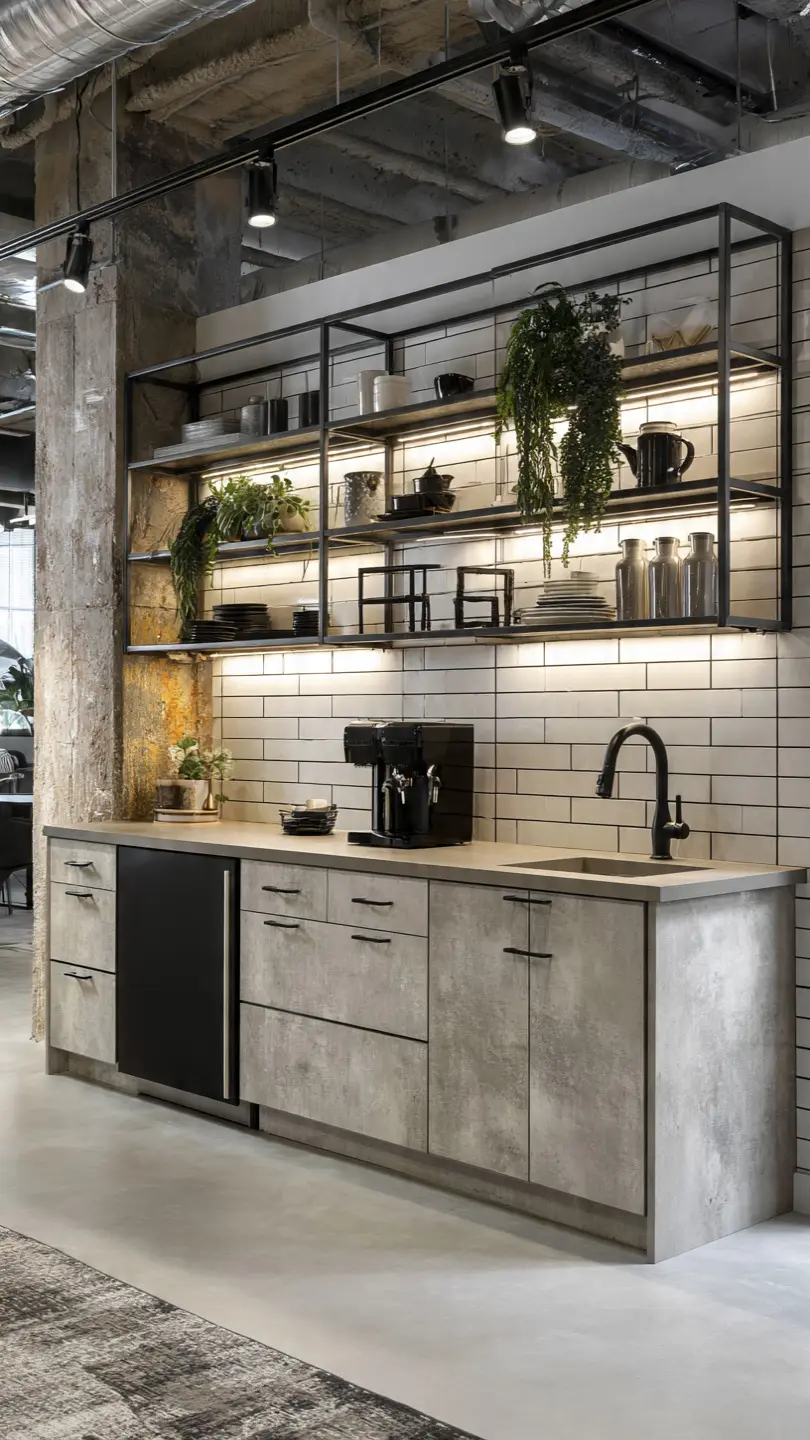
Industrial-style elements bring a modern edge to basement kitchenette design through exposed materials, raw textures, and functional design simplicity.
Metal finishes and concrete-inspired surfaces align well with basement kitchen design ideas emphasizing durability and urban-inspired aesthetics.
This approach works especially well in basements due to naturally robust structural environments that complement industrial visual themes.
Open frameworks and simple shelving enhance accessibility while maintaining a strong visual identity within compact kitchen layouts.
Balanced lighting helps soften industrial elements while maintaining a comfortable and usable cooking environment.
Smart technology integration for modern basement kitchens
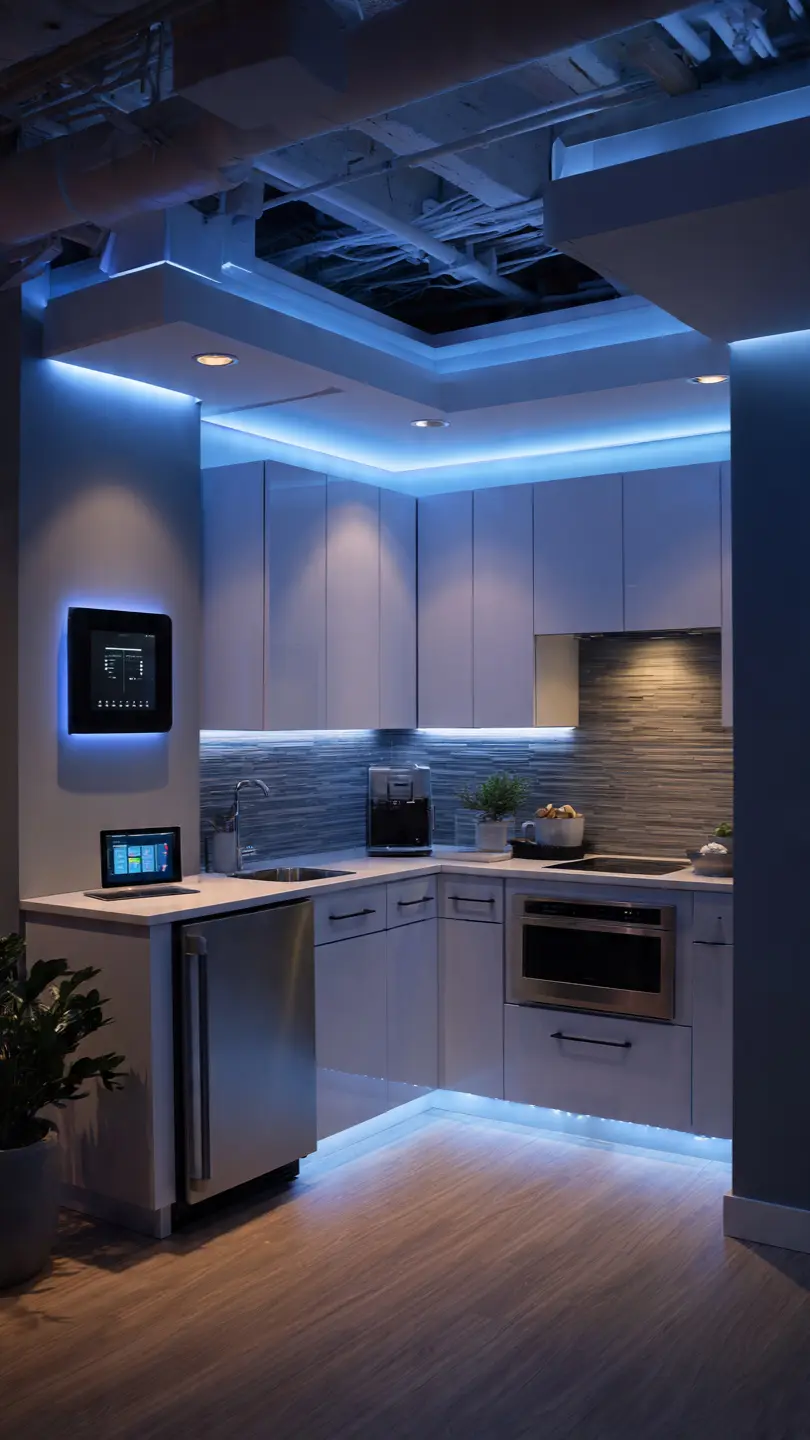
Integrating smart technology elevates basement kitchenette design by improving convenience, efficiency, and control over kitchen systems and appliances.
Automated lighting, smart thermostats, and connected appliances support basement kitchen design ideas focused on modern living and digital functionality.
Voice-controlled systems enhance usability in compact environments where hands-free operation improves workflow efficiency during cooking tasks.
Energy monitoring tools also help track consumption, making basement kitchens more sustainable and cost-effective over time.
This approach transforms traditional basement kitchens into intelligent, responsive spaces suited for contemporary household needs.
Practical Maintenance Tips for Long-Term Basement Kitchen Performance
Maintaining a basement kitchenette design requires consistent attention to ventilation systems, moisture levels, and appliance performance throughout seasonal changes.
Regular inspection of plumbing lines helps prevent leaks that could damage cabinetry and flooring in enclosed basement environments over time.
Cleaning ventilation filters ensures proper airflow and reduces the risk of humidity buildup that may affect kitchen durability and hygiene.
Organizing storage areas periodically helps maintain efficiency while preventing clutter accumulation in compact basement kitchen design setups.
Preventive maintenance ultimately extends the lifespan of the entire kitchen while preserving both functionality and aesthetic quality.
Sustainable Material Choices for Basement Kitchenette Longevity
Selecting sustainable materials enhances basement kitchenette design by improving durability while reducing environmental impact in long-term kitchen construction projects.
Moisture-resistant cabinetry materials are particularly important for basement kitchen design ideas due to naturally higher humidity levels in underground spaces.
Recycled countertops and eco-friendly finishes contribute to sustainability while maintaining modern visual appeal and structural strength.
Energy-efficient appliances also support environmental responsibility while reducing operational costs over extended usage periods in basement kitchens.
Combining sustainability with functional design ensures a balanced approach that benefits both homeowners and environmental considerations simultaneously.
Final Thoughts
A thoughtfully planned basement kitchenette design can significantly enhance home functionality by transforming unused space into a highly efficient cooking environment.
By applying smart basement kitchen design ideas such as ventilation control, compact layouts, and multifunctional storage, homeowners can achieve remarkable spatial optimization.
Careful selection of materials, lighting, and appliances ensures long-term durability while maintaining comfort and visual appeal in underground kitchen spaces.
Ultimately, combining practicality with modern design principles creates a basement kitchenette that supports daily living needs and improves overall home value effectively.